Leave a Message

By providing your contact information to EXIT Legacy Realty, your personal information will be processed in accordance with EXIT Legacy Realty's Privacy Policy. By checking the box(es) below, you consent to receive communications regarding your real estate inquiries and related marketing and promotional updates in the manner selected by you. For SMS text messages, message frequency varies. Message and data rates may apply. You may opt out of receiving further communications from EXIT Legacy Realty at any time. To opt out of receiving SMS text messages, reply STOP to unsubscribe.

Thank you for your message. We will be in touch with you shortly.

Explore Our Properties
3438 RIVER BEND ROAD
SEE ALL PHOTOS
3438 RIVER BEND ROAD
Sold

3438 RIVER BEND ROAD

3438 RIVER BEND ROAD, MOUNTAIN BROOK, AL 35243

$750,000
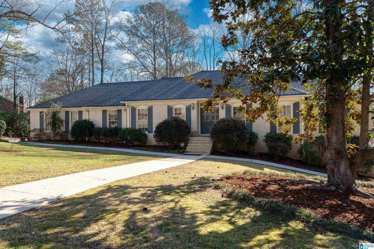
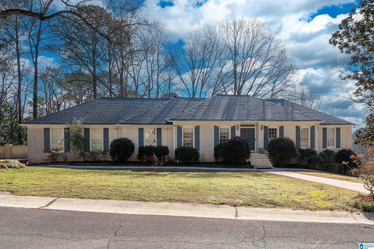
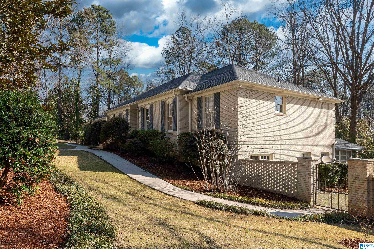
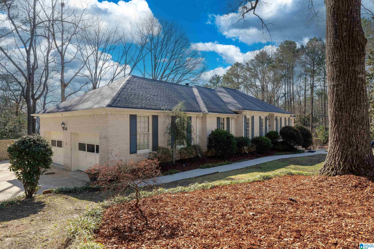
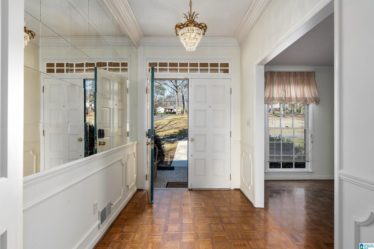
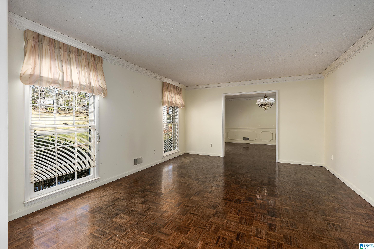
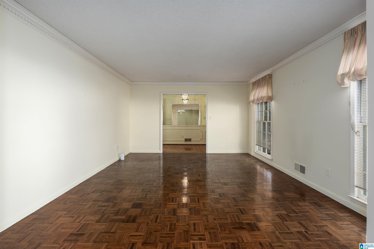
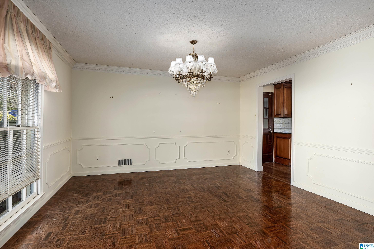
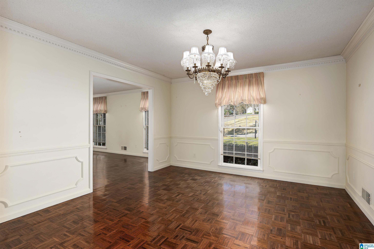
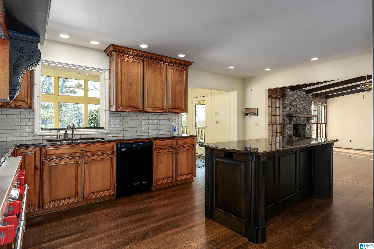
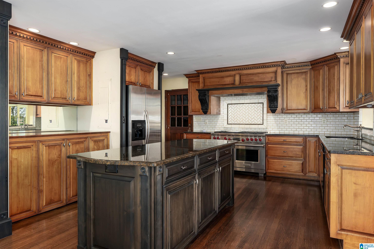
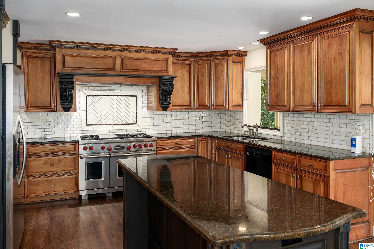
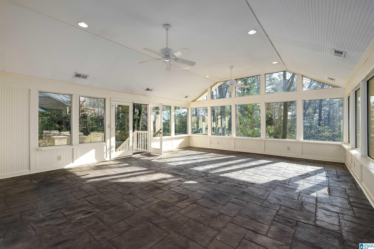
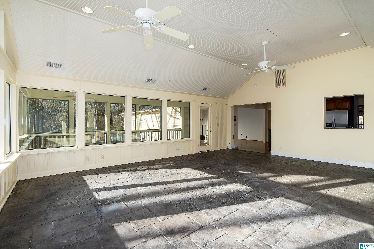
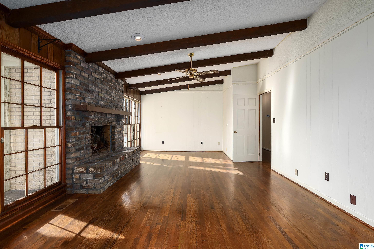
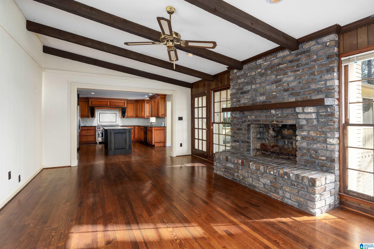
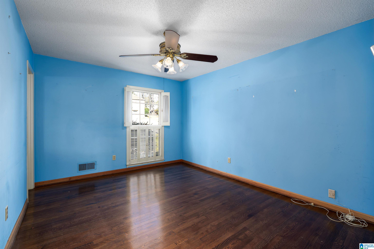
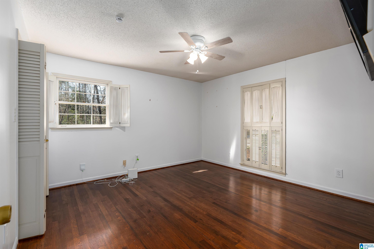
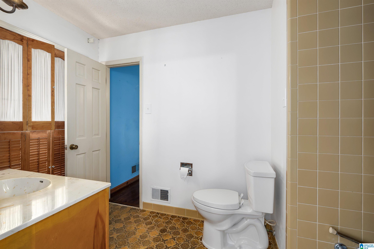
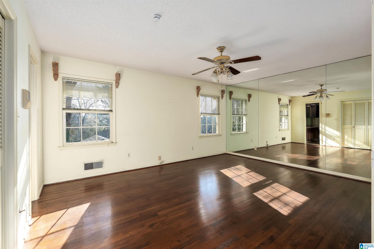
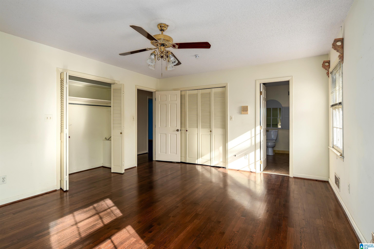
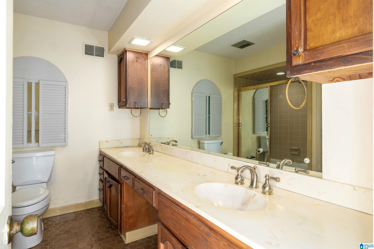
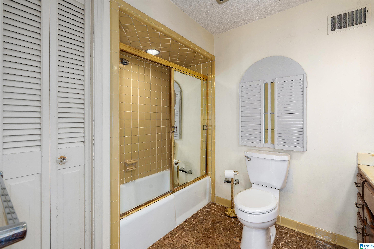
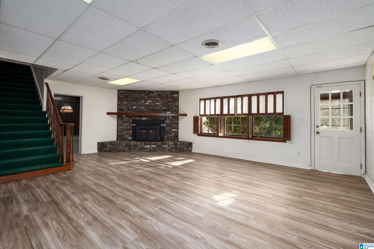
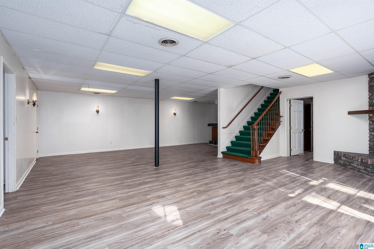
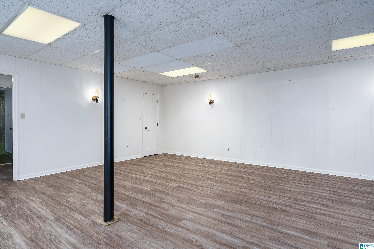
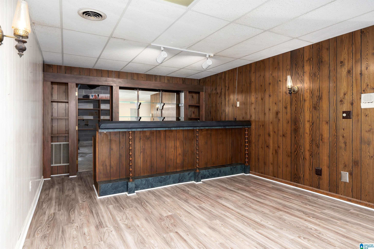
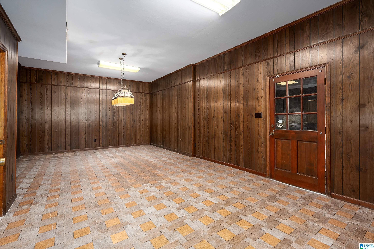
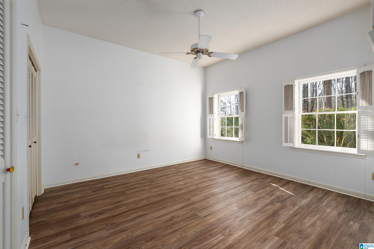
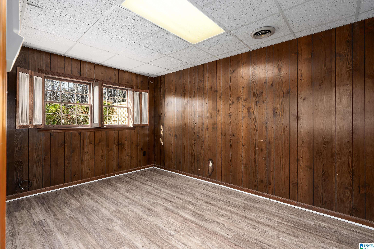
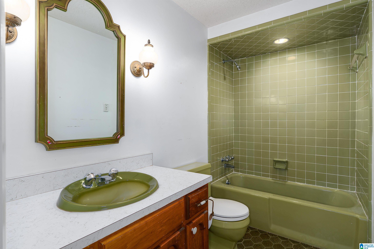
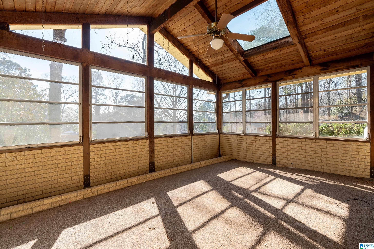
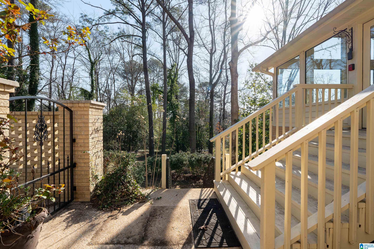
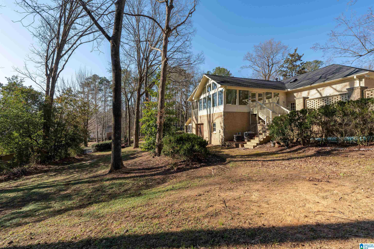
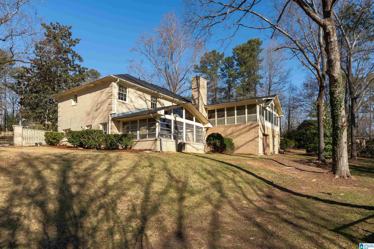
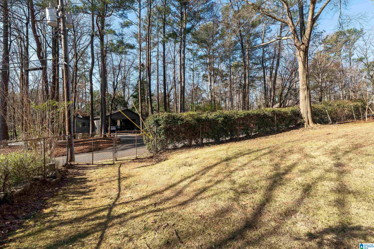
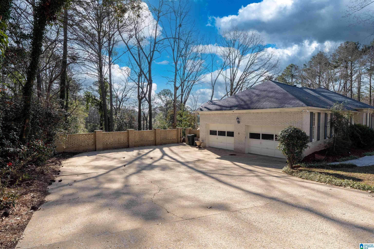
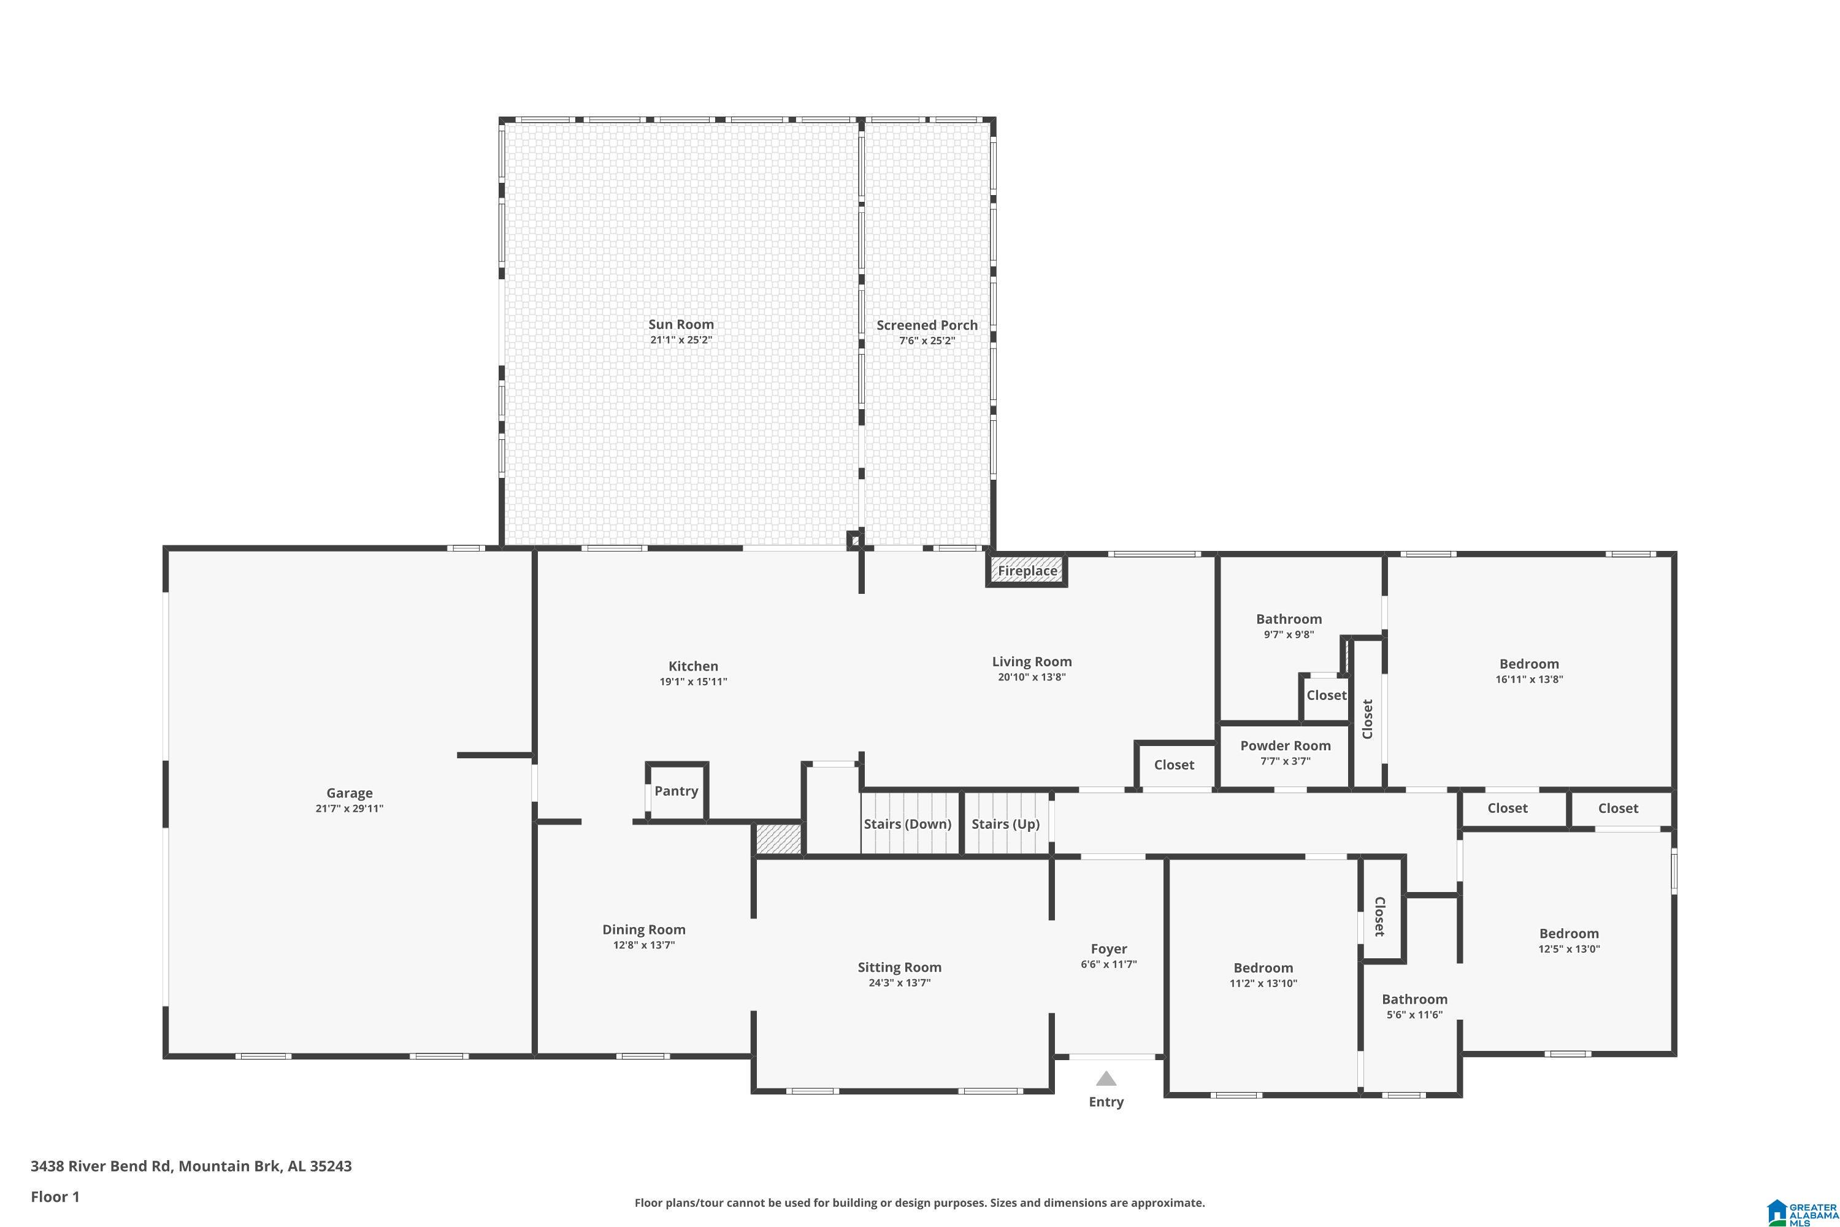
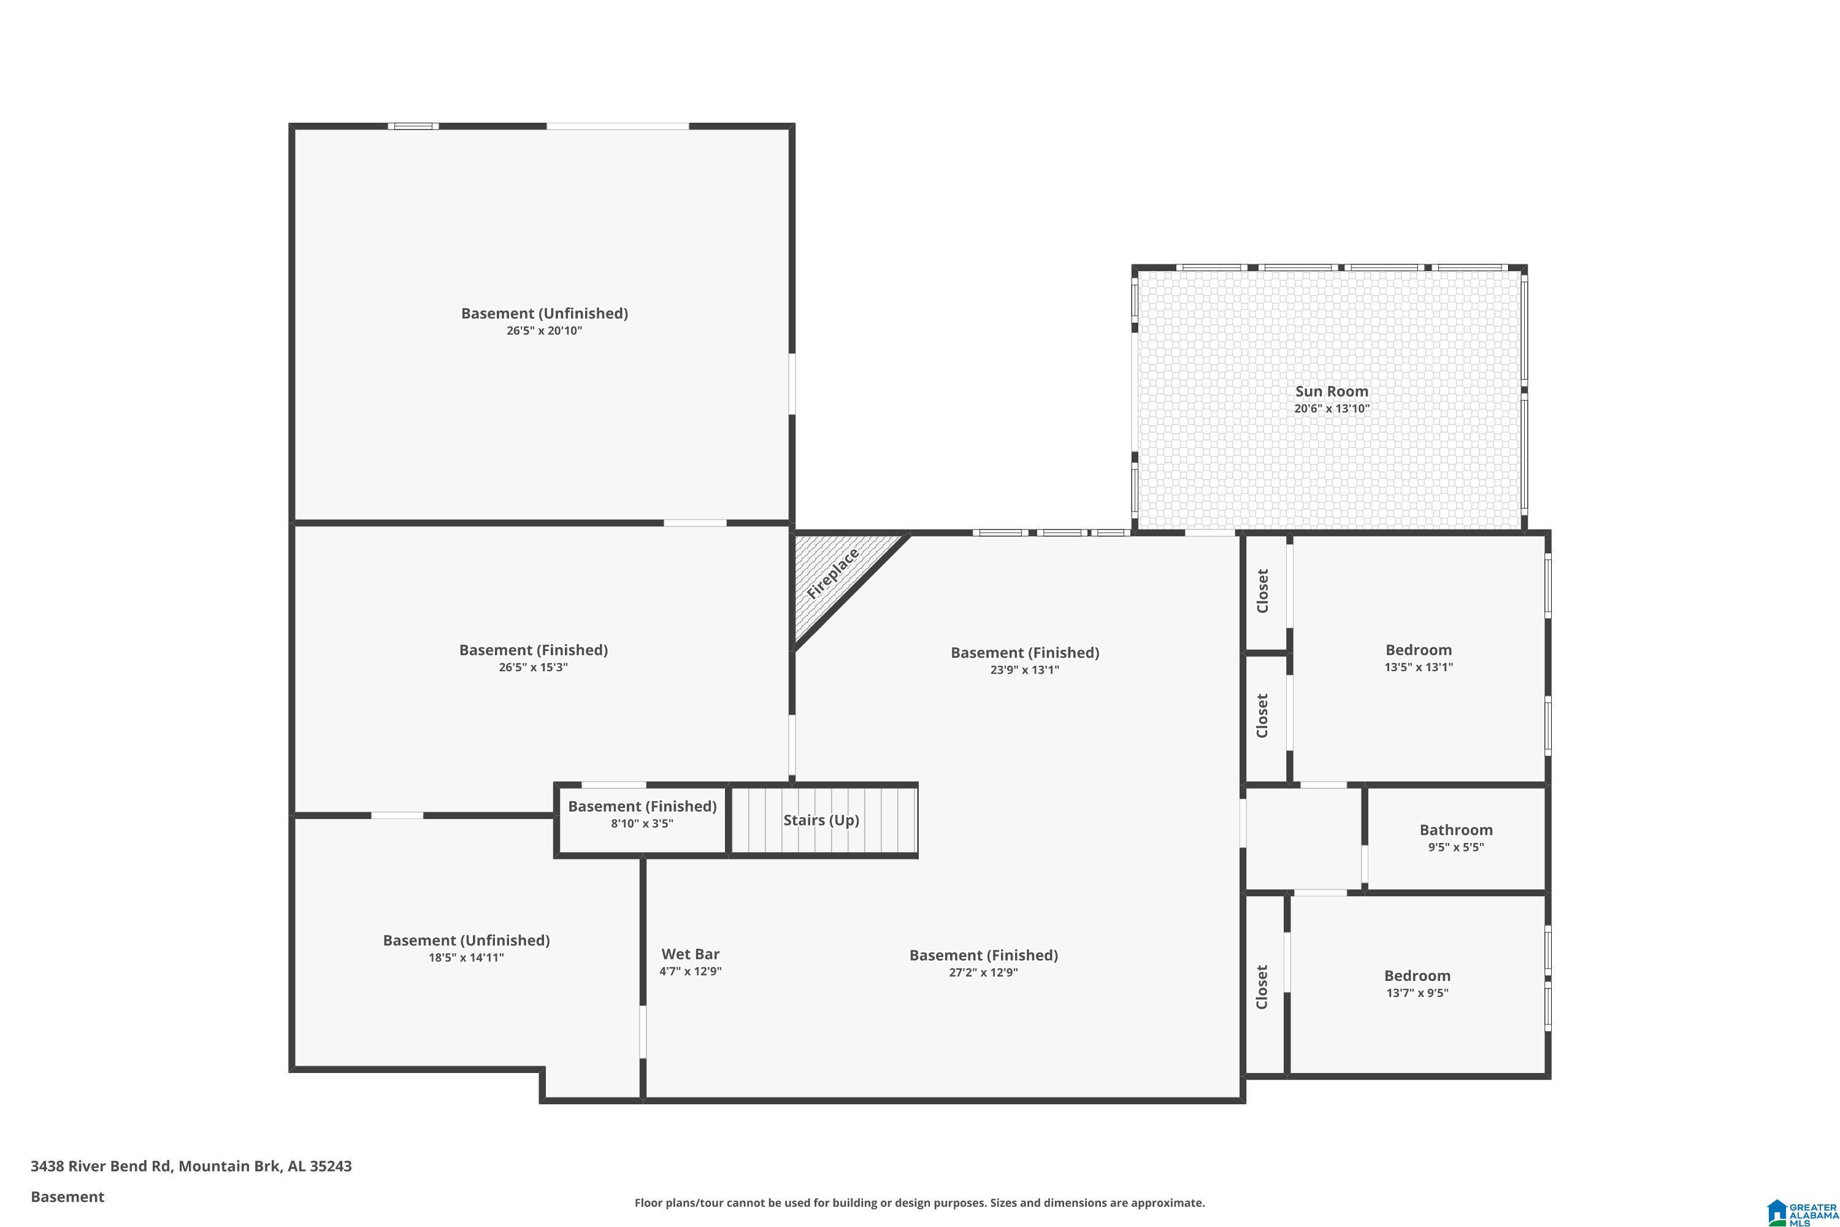
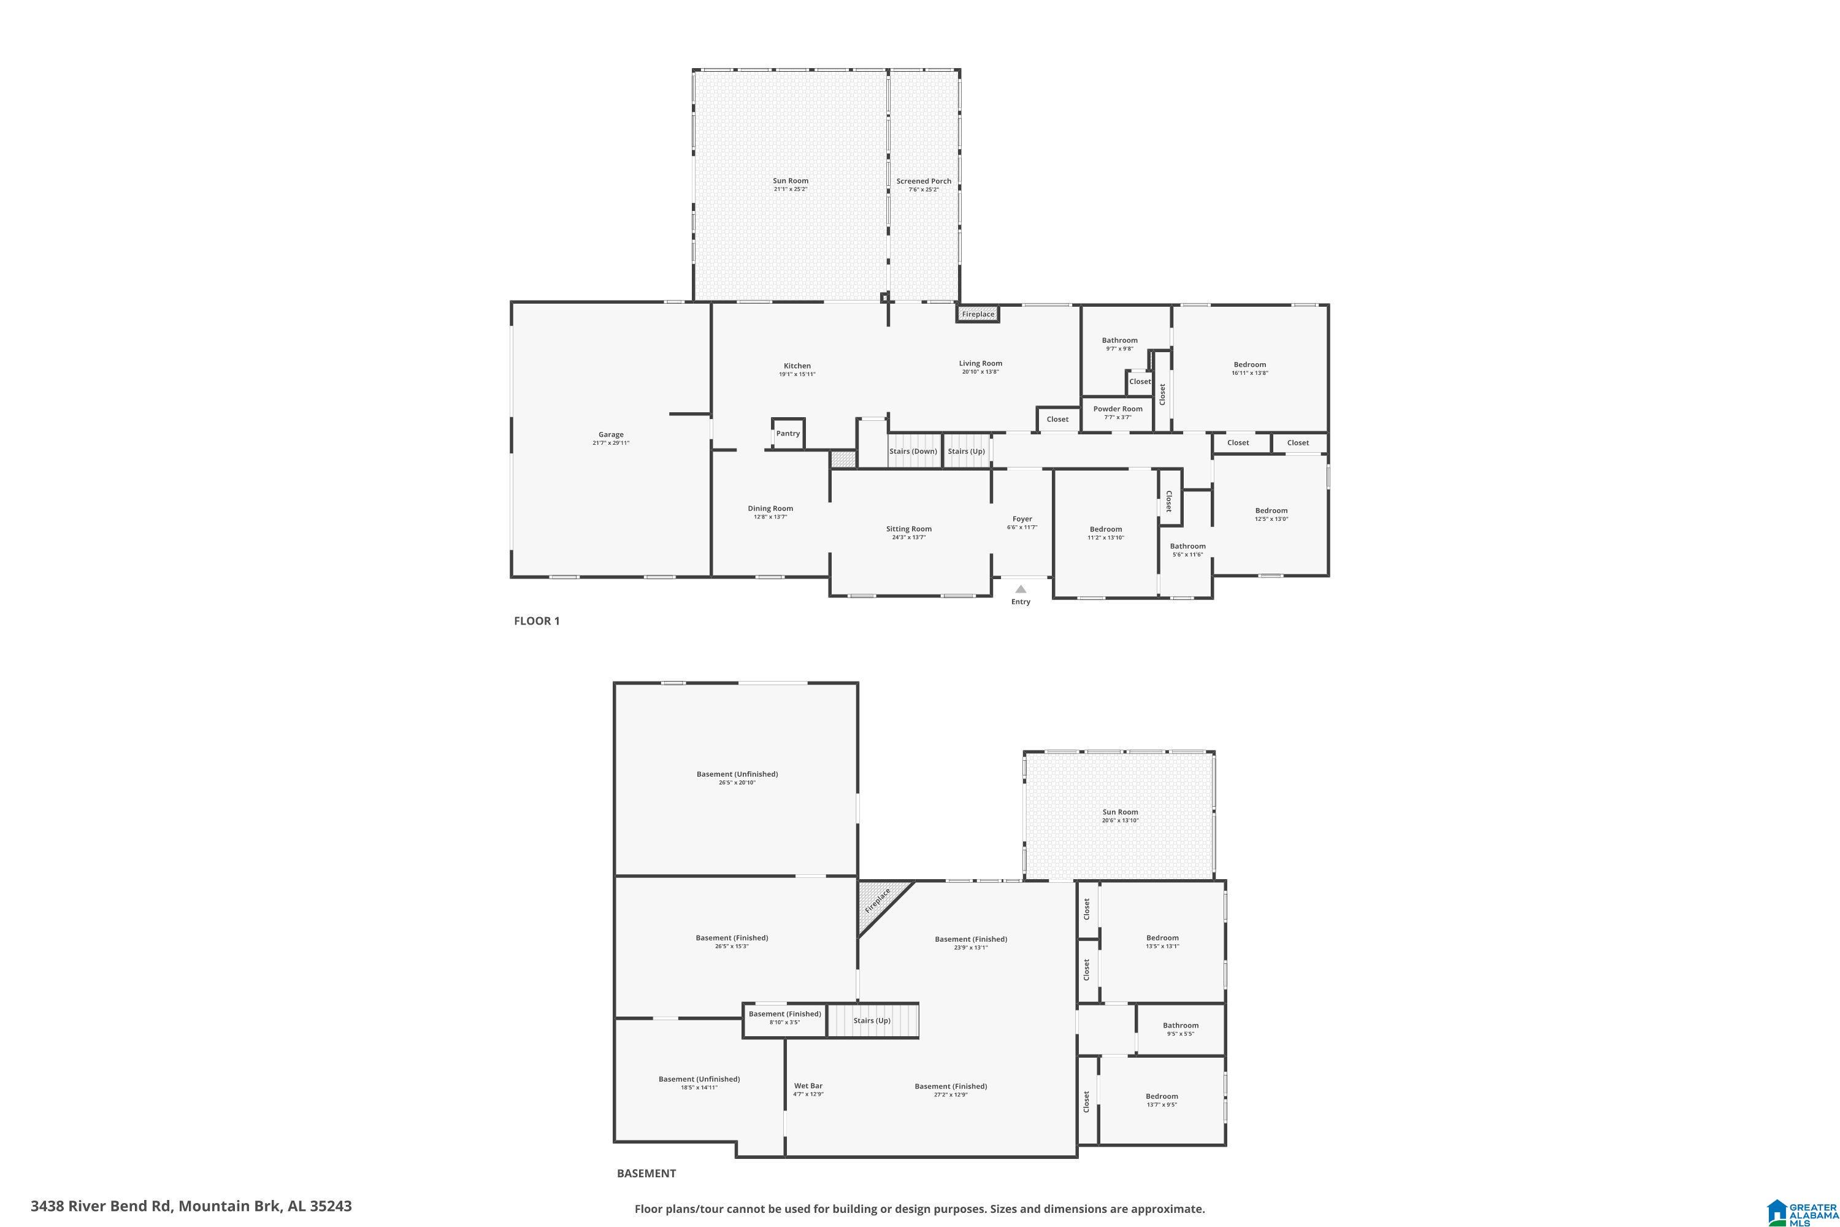
$50K PRICE IMPROVEMENT! EXPANSIVE full brick, main lvl living home in Stone River Estates. Grand vaulted ceiling sunrm & covered/screened porch overlooking spacious, flat & fenced backyard. Chef's kitchen ft. Wolf range/hood & woodburning fireplace in the keeping room w/ beautiful wood beams. 5 bedrooms, 3.5 bathrooms including master suite on the main level. 2 additional beds, an additional bath, 2nd woodburning fireplace & 2nd sunrm on daylight basement level. HUGE walk up attic could easily add more living sf. and is right off main living area. Entertainer's basement complete with wet bar. Current billiard room could easily become spacious home gym - is plumbed behind paneling for steam room/sauna. Gorgeous hardwood floors throughout. Main lvl laundry & garage. Central vac in interior AND in garage. TONS of living, storage, & hobby space for all to enjoy. No limit to the options this home offers!

5
beds

3.5
baths

2,749 Sq.Ft. LIVING AREA

0.65 Acres lot

Laura Davis

Laura Davis

Beth Williams

Beth Williams

Features & Amenities

Interior

  • total bedrooms5
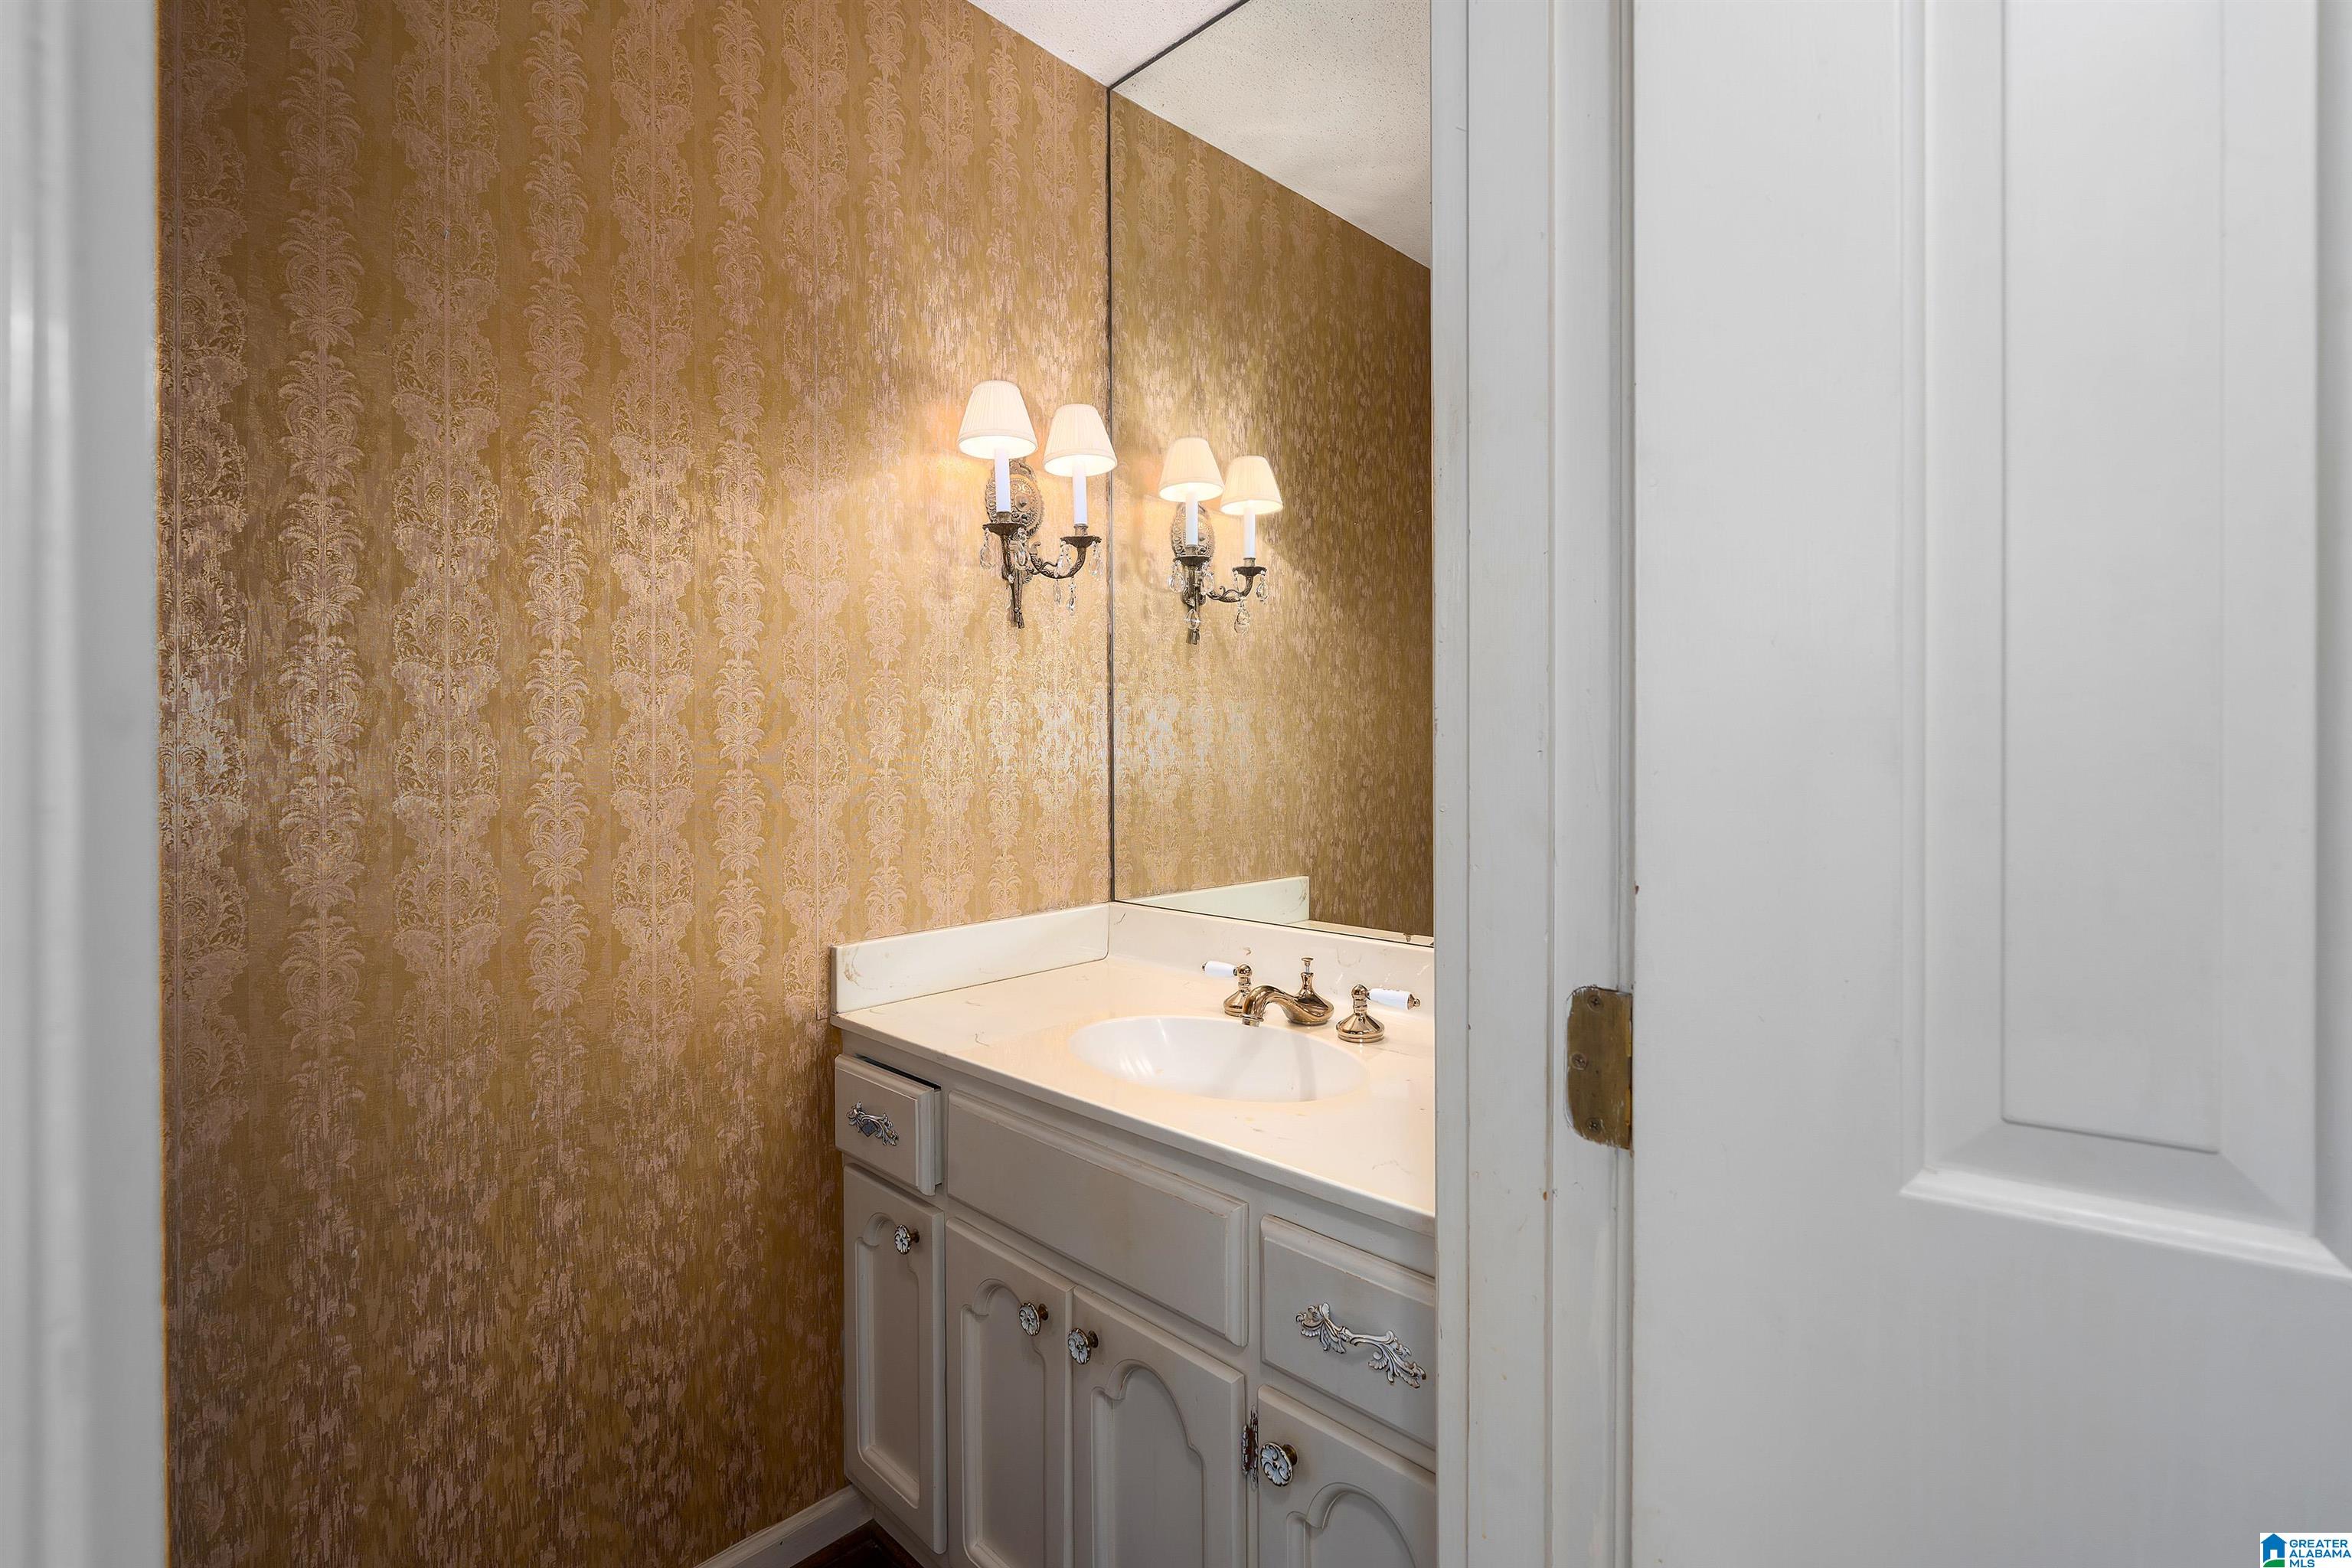
  • Total bathrooms3.5
  • full bathrooms3
  • half bathroom1
  • Laundry room Washer Hookup
  • Flooring Hardwood, Parquet, Stone Floor, Tile Floor, Vinyl
  • Fireplace Brick (FIREPL), Gas Starter
  • APPLIANCES Cooktop-Gas, Dishwasher Built-In, Oven-Gas, Refrigerator, Some Stainless Appl
  • other interior Features Central Vacuum, French Doors, Recess Lighting, Wet Bar, Workshop (INT)

Area & Lot

  • Status Sold
  • Date Sold July 3, 2025
  • Living Area2,749 Sq.Ft.
  • Lot Area0.65 Acres
  • MLS® ID21410764
  • TypeResidential
  • YEAR BUILT1971
  • NeighborhoodMountain Brook
  • Elementary SchoolBROOKWOOD FOREST
  • Middle SchoolMOUNTAIN BROOK
  • High SchoolMOUNTAIN BROOK

Exterior

  • STORIES1
  • Garage Space2.0
  • water SourcePublic Water
  • lot featuresCorner Lot, Interior Lot, Some Trees, Subdivision
  • parkingAttached, Driveway Parking, Parking (MLVL), Off Street Parking
  • HEAT TYPECentral (HEAT), Electric (HEAT), Gas Heat
  • AIR CONDITIONINGCentral (COOL)
  • sewerSeptic
  • SubstructureBasement
  • other exterior FeaturesFenced Yard, Porch, Porch Screened

Financial

  • Sales Price$750,000

Mountain Brook

Explore

Work With Us

We offer more than just transactions; we provide the local expertise and personalized attention needed to navigate the unique Leeds market. Whether you're buying your first home or selling an investment, our focus is simple: clear communication, strategic negotiation, and achieving the best possible results for you.

Follow Us on Instagram