Leave a Message

By providing your contact information to EXIT Legacy Realty, your personal information will be processed in accordance with EXIT Legacy Realty's Privacy Policy. By checking the box(es) below, you consent to receive communications regarding your real estate inquiries and related marketing and promotional updates in the manner selected by you. For SMS text messages, message frequency varies. Message and data rates may apply. You may opt out of receiving further communications from EXIT Legacy Realty at any time. To opt out of receiving SMS text messages, reply STOP to unsubscribe.

Thank you for your message. We will be in touch with you shortly.

Explore Our Properties
841 WIER ROAD
841 WIER ROAD
841 WIER ROAD
841 WIER ROAD
841 WIER ROAD
841 WIER ROAD
841 WIER ROAD
841 WIER ROAD
841 WIER ROAD
841 WIER ROAD
841 WIER ROAD
841 WIER ROAD
841 WIER ROAD
841 WIER ROAD
841 WIER ROAD
841 WIER ROAD
841 WIER ROAD
841 WIER ROAD
841 WIER ROAD
841 WIER ROAD
841 WIER ROAD
841 WIER ROAD
841 WIER ROAD
841 WIER ROAD
841 WIER ROAD
841 WIER ROAD
841 WIER ROAD
841 WIER ROAD
841 WIER ROAD
841 WIER ROAD
841 WIER ROAD
841 WIER ROAD
841 WIER ROAD
841 WIER ROAD
SEE ALL PHOTOS
841 WIER ROAD
841 WIER ROAD
841 WIER ROAD
841 WIER ROAD
841 WIER ROAD
841 WIER ROAD
841 WIER ROAD
841 WIER ROAD
841 WIER ROAD
841 WIER ROAD
841 WIER ROAD
841 WIER ROAD
841 WIER ROAD
841 WIER ROAD
841 WIER ROAD
841 WIER ROAD
841 WIER ROAD
841 WIER ROAD
841 WIER ROAD
841 WIER ROAD
841 WIER ROAD
841 WIER ROAD
841 WIER ROAD
841 WIER ROAD
841 WIER ROAD
841 WIER ROAD
841 WIER ROAD
841 WIER ROAD
841 WIER ROAD
841 WIER ROAD
841 WIER ROAD
841 WIER ROAD
841 WIER ROAD
841 WIER ROAD
Sold

841 WIER ROAD

841 WIER ROAD, WARRIOR, AL 35180

$310,000
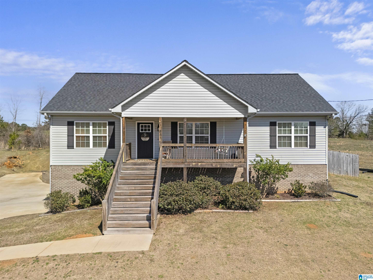
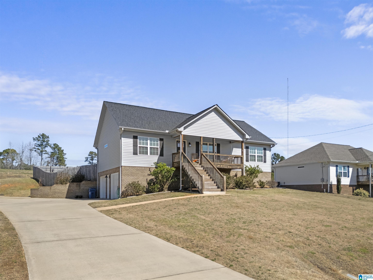
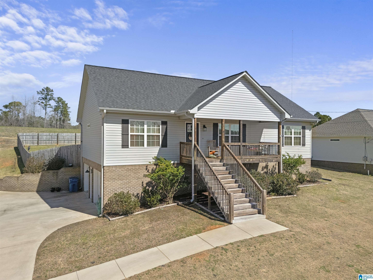
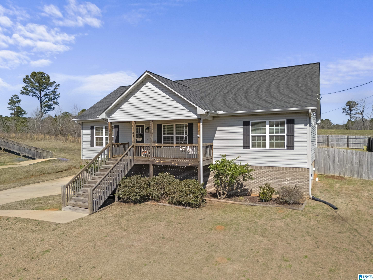
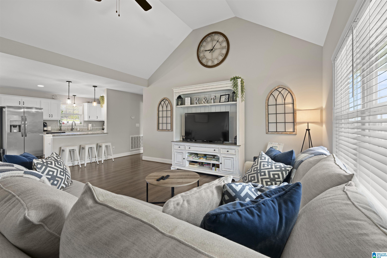
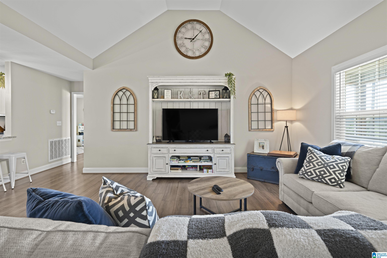
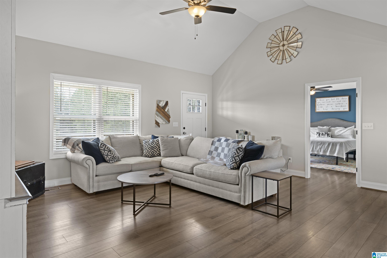
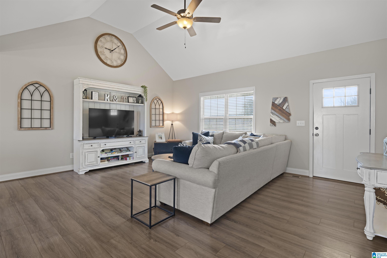
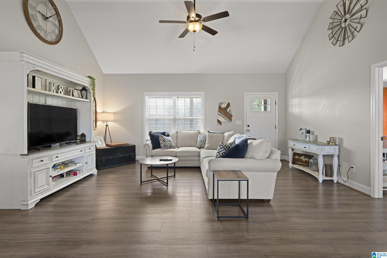
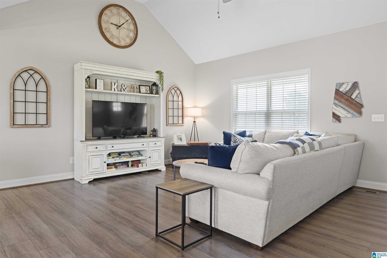
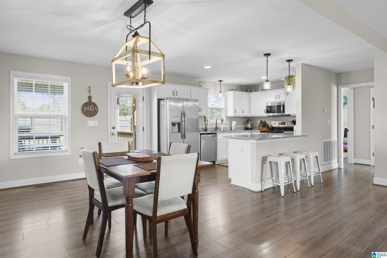
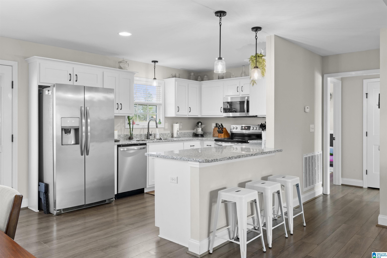
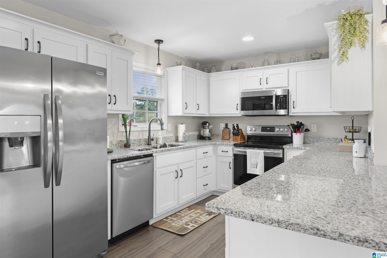
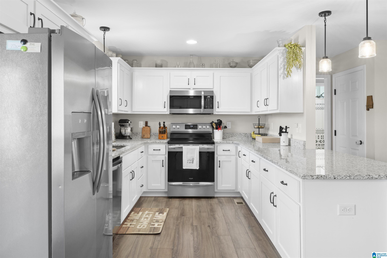
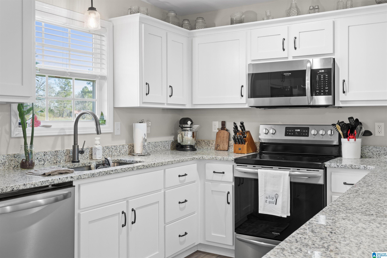
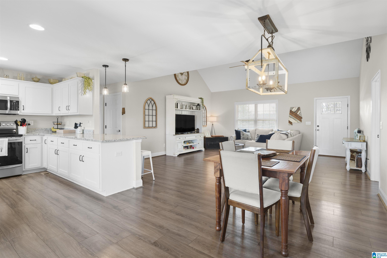
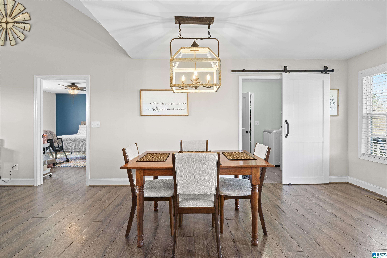
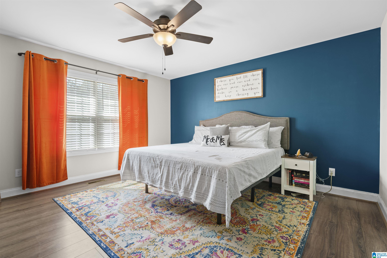
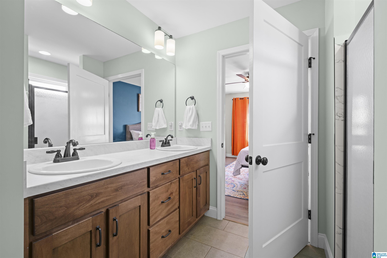
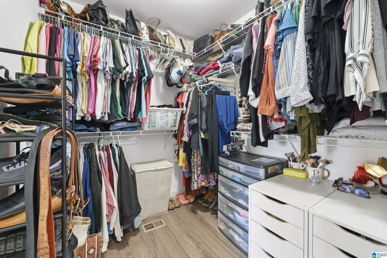
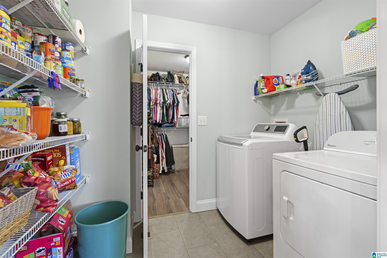
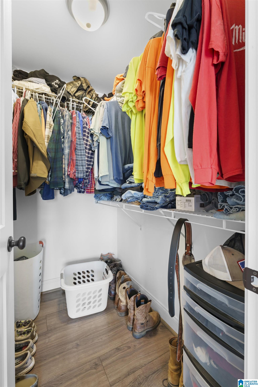
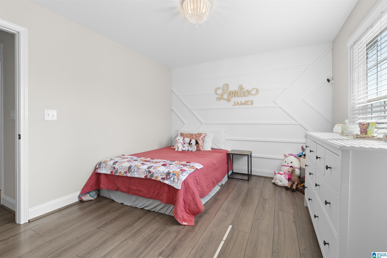
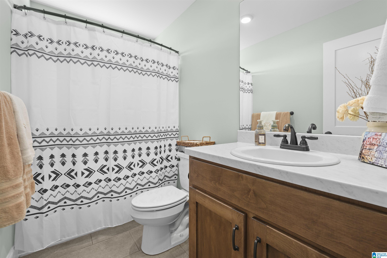
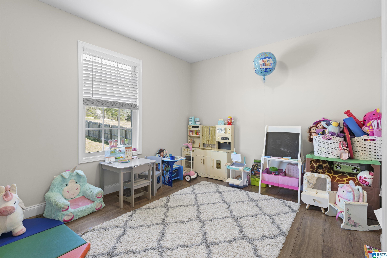
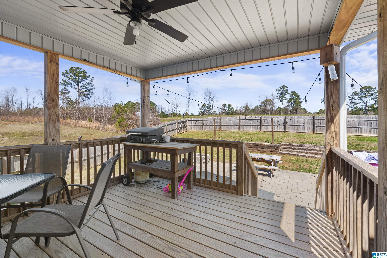
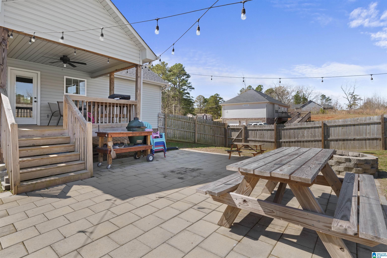
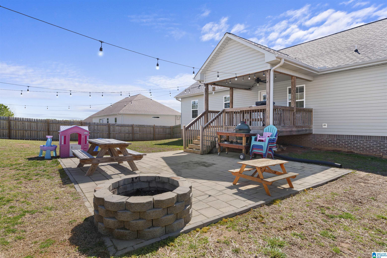
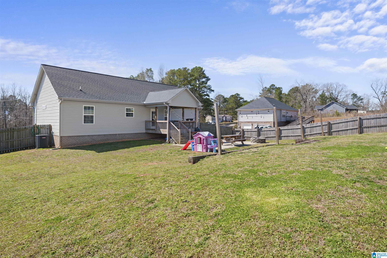
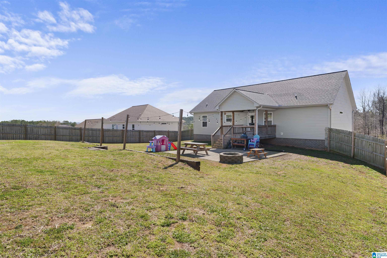
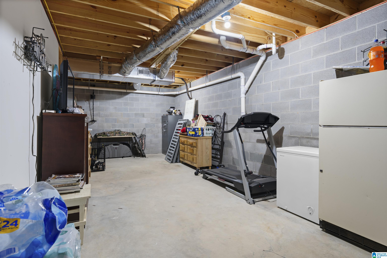
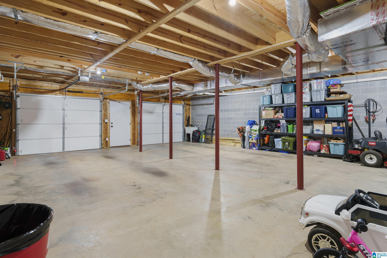
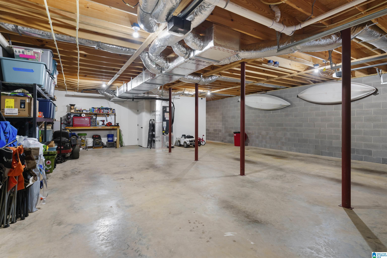
Welcome to this beautifully maintained 3-bedroom, 2-bathroom home, custom-built in 2020! Inside you'll be greeted by a bright and airy living room featuring high ceilings and an abundance of natural light. The spacious kitchen boasts stunning granite countertops, sleek stainless steel appliances, and a large sink with a convenient touch faucet. The master suite includes a thoughtfully designed custom his & her closet with direct access to the laundry room for ultimate convenience. On the opposite side of the home you'll find two additional bedrooms--ideal for children, a home office, or guests. The garage and basement area offer endless possibilities--a man cave, home gym, or extra storage space. Step outside and discover your own private oasis in the backyard, complete with a covered deck, a spacious patio featuring a fire pit, and a fully privacy-fenced yard, making it the perfect spot for hosting gatherings or relaxing on summer evenings.Mortimer Jordan School system!!

3
beds

2
baths

1,500 Sq.Ft. LIVING AREA

0.5 Acres lot

Halie  Biggs

Halie Biggs

Features & Amenities

Interior

  • total bedrooms3
  • Total bathrooms2
  • full bathrooms2
  • Laundry room Washer Hookup
  • Flooring Hardwood Laminate, Tile Floor
  • APPLIANCES Disposal, Oven-Electric, Refrigerator, Some Stainless Appl
  • other interior Features None

Area & Lot

  • Status Sold
  • Date Sold May 30, 2025
  • Living Area1,500 Sq.Ft.
  • Lot Area0.5 Acres
  • MLS® ID21411482
  • TypeResidential
  • YEAR BUILT2020
  • Elementary SchoolWARRIOR
  • Middle SchoolNORTH JEFFERSON
  • High SchoolMORTIMER JORDAN

Exterior

  • STORIES1
  • Garage Space2.0
  • water SourcePublic Water
  • parkingDriveway Parking
  • HEAT TYPECentral (HEAT)
  • AIR CONDITIONINGCentral (COOL), Electric (COOL)
  • sewerSeptic
  • SubstructureBasement
  • other exterior FeaturesFenced Yard

Financial

  • Sales Price$310,000
View Virtual Tour

Work With Us

We offer more than just transactions; we provide the local expertise and personalized attention needed to navigate the unique Leeds market. Whether you're buying your first home or selling an investment, our focus is simple: clear communication, strategic negotiation, and achieving the best possible results for you.

Follow Us on Instagram